The following are a range of articles on conservation, heritage, education, public, commercial, religious, residential and urban design by architects firm in London, Wimbledon, Marcus Beale Architects
The Beale Bell-Hammer Drawing Prize – UAL – Closing Date
MBA and developer Bell-Hammer have inaugurated a drawing prize for University of the Arts London to support students for Wimbledon College of Art’s MA drawing course. The prize, worth £4,500 is awarded ON ENTRY to an MA Drawing student who demonstrates drawing excellence and financial need, and whose work explores drawing from/of Life. Prizewinners will receive mentoring from sponsors. We hope in this way to encourage people who might not otherwise do the course to develop creative skills and succeed as professional artists.
Read less.Marcus Peel Photoshoot of Oriel College, Oxford
Rooms with views
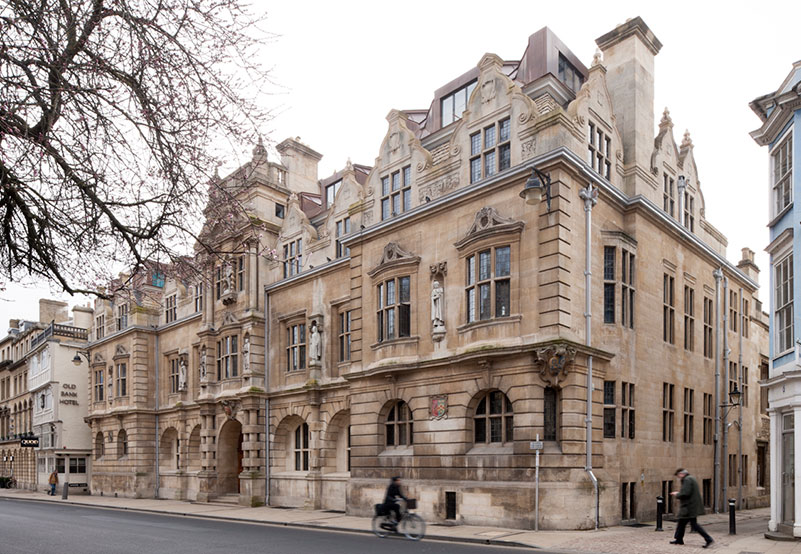
Read more.Great new photos from Marcus Peel of Marcus Beale Architects at Oriel, the Rhodes building, interior and exterior. Rooms among dreaming spires, new dormers looking over the shoulders of the old.
Read less.Archery Road, Hastings – Sussex
A bridge too far?
Read more.MBA have submitted a revised planning application for Archery Road. This includes various improvements and minor modifications to the previously approved scheme. The development is to be built by local developer Gemselect of Battle, social housing managed by Orbit Homes.
Read less.Planning Application for Holy Trinity, Clapham – London
A planning application has been submitted for a new extension to Holy Trinity Clapham, a Grade 2* Listed Building in a Conservation Area in the London Borough of Lambeth.
The extension to the east of the church will provide much needed flexible space for the congregation and wider community.
A quiet and elegantly articulated stone building, the new extension sits beneath Beresford Pite’s east elevation and faces towards the town centre.
Read less.Designing with Sound – Cambridge Dept of Architecture
Marcus Beale’s lecture Designing with Sound at the University of Cambridge Department of Architecture, Arcsoc talks Tuesday 24 February 2015. You can read more about it on the Music & Sound page
Read less.Oriel College, Oxford Chapel Re-opens with Thanksgiving Service

Oriel College Chapel reopened on 17 January 2015 with a service of rededication and thanksgiving after a programme of repairs and alterations. Work included redecorating the ceiling in trompe l’oiel coffer vaults, re-lighting the interior with purpose made stands for the stalls, and adjustments to improve accessibility and safety. Director of chapel music Dr David Maw says this of the space:
‘For the choir, the Chapel is a space for both physical and acoustical interaction. The recent work has enhanced the choir’s experience of this space in both dimensions. The removal of extraneous furnishings and the restoration of surfaces has refocused the sight-lines of the Chapel, giving the Choir a clearer place within them. So the choir’s central role in the ceremonial of liturgical rite – in processions and in leading participation – has been enhanced. Cleaned and repainted walls and ceiling and the opening of the Oratory have developed the Chapel’s acoustic. The warmth and intimacy of the environment remain, but there is a new brilliance that is telling in the choral sound. We are all delighted with the work.’
Read less.BALI Landscape Award 2014 – UK
Our residential house and garden project has been awarded a landscape award for Domestic Garden Construction – Cost Over£250K.
The complete landscape construction from two existing gardens into one includes: engineered timber retaining walls to form terraces, natural stone paving to the rear and SUDS compliant paving to the front drive. The garden is laced with water features, both formal and natural.
The project was completed by:
- Landscape Architects – Russ Canning and Co.
- Landscape Contractor – Bowles and Wyer
- Architects – Marcus Beale Architects Ltd
Planning Granted for 21 New Flats in Morden, London
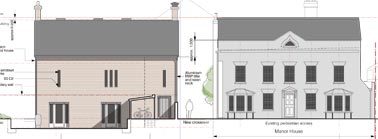
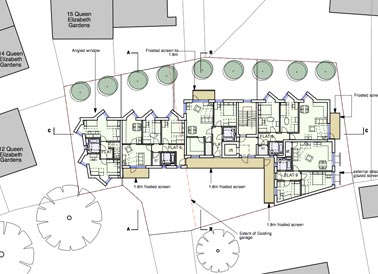
Planning permission was granted on two previously developed sites in Morden. Two separate but related planning applications, one to remove a garage from a backland site, the other to relocate it next to the London Road, the old Roman Road linking London to Chichester. On each site to provide new, high quality housing, exceeding London Plan requirements, all double or treble aspect flats, the design arrived at after extensive consultation.
Read less.Manor House in London, SW19 – Residential Conversion
The Manor House, London, SW19, a listed farmhouse from the 17th or 18th century faced in brick, converted into offices, butch rear extension, the whole site car parked, is now about to breathe again as a residential house and garden. Alongside a barn-like new building containing 4 new residential eco-flats.
Read less.Future Wimbledon Competition, London – 2014
Ideas generated by the futureWimbledon competition are showcased at the New London Architecture galleries October 13 to Friday November 7 2014.
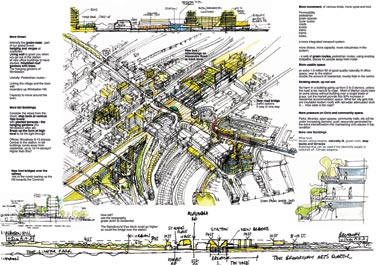
Three MBA-drafted boards are on display (hire-a-pen).’The Greens’ for WEHRA won the Community prize, and the Concert Hall proposal was highly commended.
MBA’s proposal for Wimbledon Civic Forum: More! was shortlisted among 29 luminaries of the UK architecture scene.
You can review the competition and download the MBA boards on the Future Wimbledon project page.
Read less.