The following are a range of articles on conservation, heritage, education, public, commercial, religious, residential and urban design by architects firm in London, Wimbledon, Marcus Beale Architects
MBA Sustainability Research Unit
The practice has formed a Sustainability Research Unit to demonstrate MBA’s practical application of its sustainable principles on past, current and future projects. This will focus on the economic, social and environmental strategies embedded in MBA’s designs.
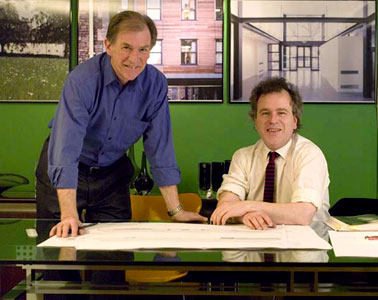
The unit is the responsibility of James Donlon, an Associate of MBA. He is supported by Robin Bates who has extensive job-running experience of complex residential and conservation projects.
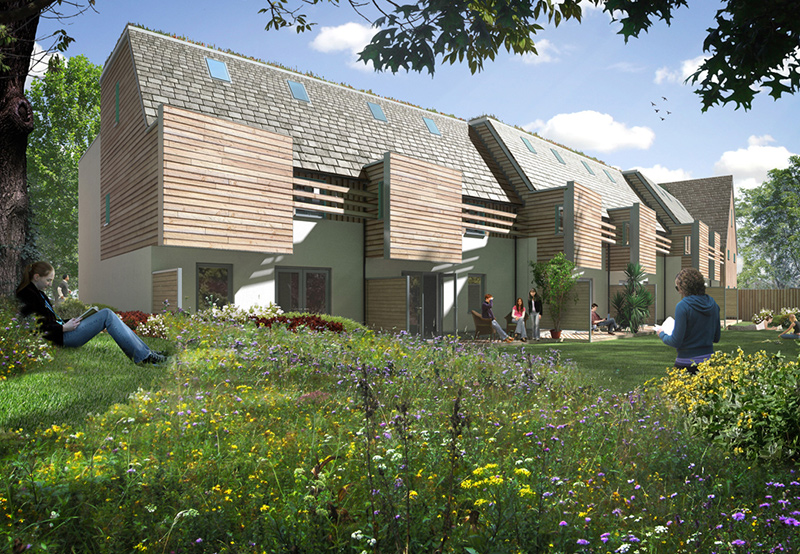
James is the project architect for the design of Oriel College Oxford’s new houses for fellows and graduates, located in the Bartlemas Conservation Area. This scheme embodies MBA’s key sustainability principles, incorporating:
- Closed loop ground source heat pump
- Exploitation of passive solar gain through orientation, shading and solar chimneys
- Biomass fuel burner
- Triple glazing to windows
- Bio-diverse green roofs
- Breathing walls of timber frame construction with sheep’s wool insulation
Stow & Beale launched
Stow & Beale Conservation Architects LLP was launched on 29 November 2007.
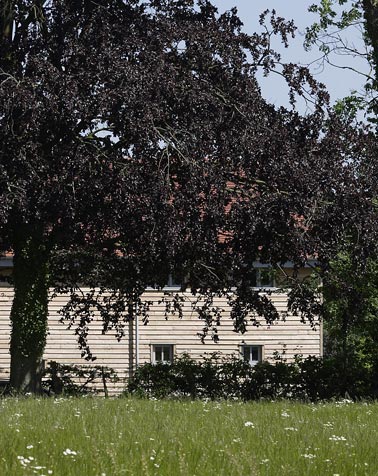
This specialist arm of the practice deals with conservation projects, including the Grade I Listed Frindsbury Manor Barn Project at Rochester, Kent.
Read less.MBA move to new Wimbledon Office
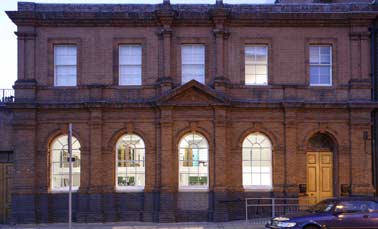
Due to the on-going growth in our architecture practice, MBA have moved to a new home in the heart of Wimbledon:
The Old Post Office,
1 Compton Road,
Wimbledon,
London.
SW19 7QB
The purpose built post office was converted in the 1990s to provide an elegant double height space with mezzanine above. The move allows plenty of space for the expanding team of architects and provides MBA with good meeting and library facilities.
Located in the centre of Wimbledon next to the Library, the new office preserves good transport links and gives MBA a street presence.
Read less.Heythrop College Appoints MBA to Improve Accessibility
MBA are selected as architects for a project to improve accessibility at Heythrop College, University of London, a specialist college of theology and philosophy.
Read less.MBA Theatre for Wimbledon School of Art
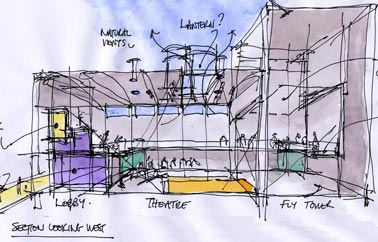
MBA are appointed to design a film studio, low energy theatre incorporating natural light, dark drawings archive, naturally lit design studio, lift and access improvements forming the first part of a spine across the whole campus for the Wimbledon School of Art, part of the University of the Arts London.
Wimbledon School of Art is an internationally acclaimed school of theatre, lighting, costume design, sculpture and fine arts interlocking to become University of the Arts London.
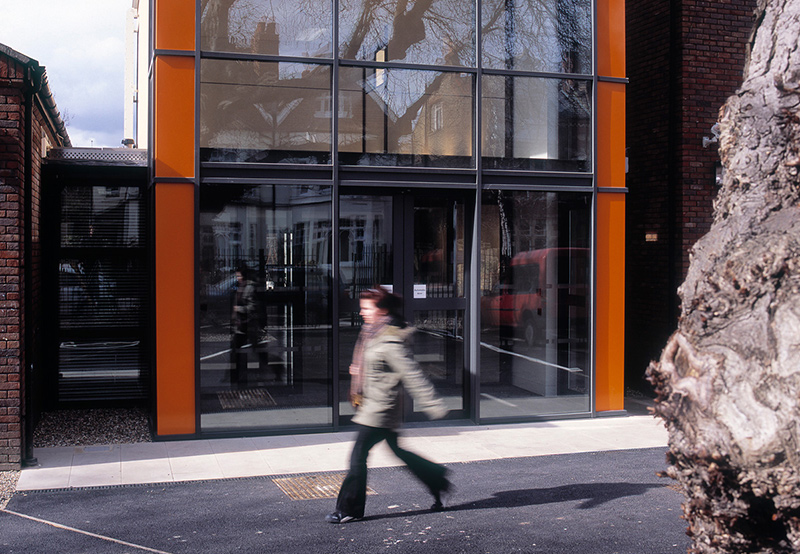
MBA’s foyer for Wimbledon School of Art completed in March 2006.
Read less.Wimbledon School of Art Foyer Opens
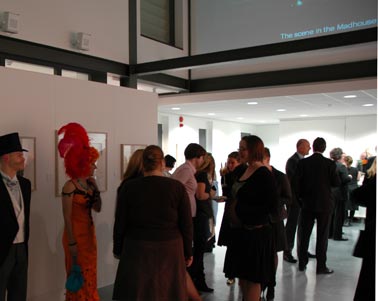
The new foyer at Wimbledon School of Art – part of University of the Arts, London (UAL) – opens.
Read less.Bristol Civic Society – Environmental Award
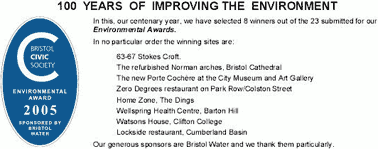
MBA’s new boarding house at Clifton College in Bristol – Watson’s House, is one of eight buildings awarded the Bristol Civic Society’s Environmental Award in their centenary year.
Read less.
Wimbledon School of Art Plans Go Public
Designs for the new foyer at Wimbledon School of Art go public, following a public consultation on 15 February 2005.
Read less.Bartlemas Conservation Area Project
MBA are appointed to carry out an urban design assessment of a conservation area in Oxford, UK. This will include a landscape and wildlife conservation plan, as well as a master plan for the long term management of the site.
Read less.Wimbledon School of Art Appoints MBA
MBA are selected as architects for a new foyer for Wimbledon School of Art to serve its theatre and exhibition gallery. The project is to be constructed in 2005, and will form a new showcase for the internationally acclaimed school.
Read less.